Central Market Hong Kong: Find the Entrance, Old Staircase and Atrium
Start at 93 Queen’s Road Central (皇后大道中93號) for a short walk through Central Market (中環街市). The Queen’s Road side enters on 1/F. Look for the preserved grand staircase, then finish at the open-air public space on G/F. The operator lists the market as open from 10 am to 10 pm. Central Market visitor information
Find the Queen’s Road Central entrance
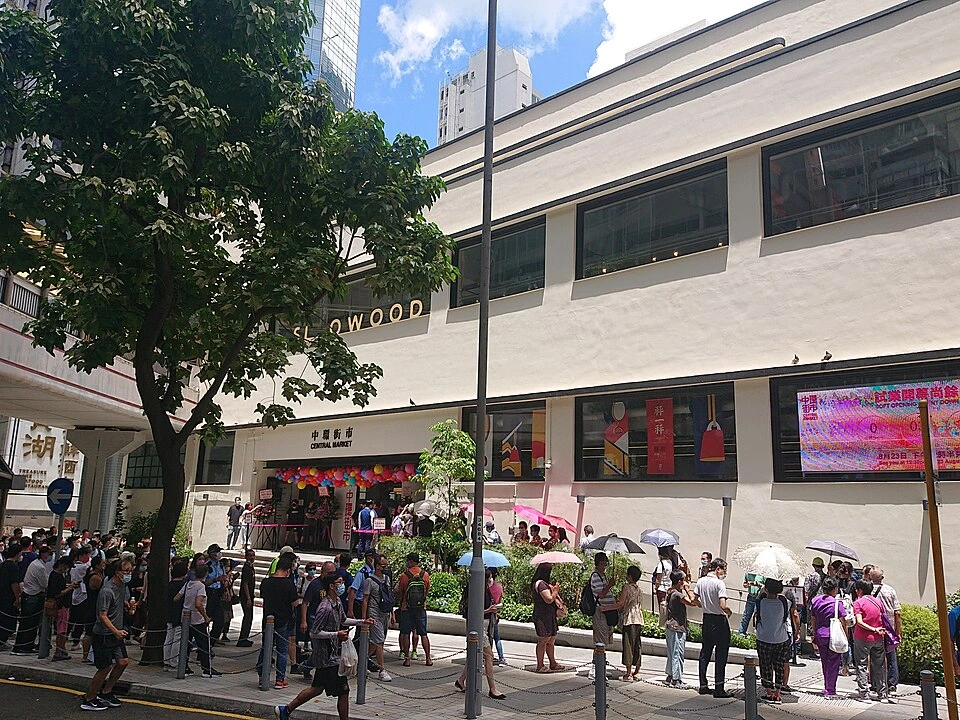
Match the address to the pale façade and the bilingual 中環街市 / Central Market sign. The photo was taken around the reopening, so match the building and the sign even if the entrance decorations have changed.

Confirm you are on 1/F at Legacy Hall
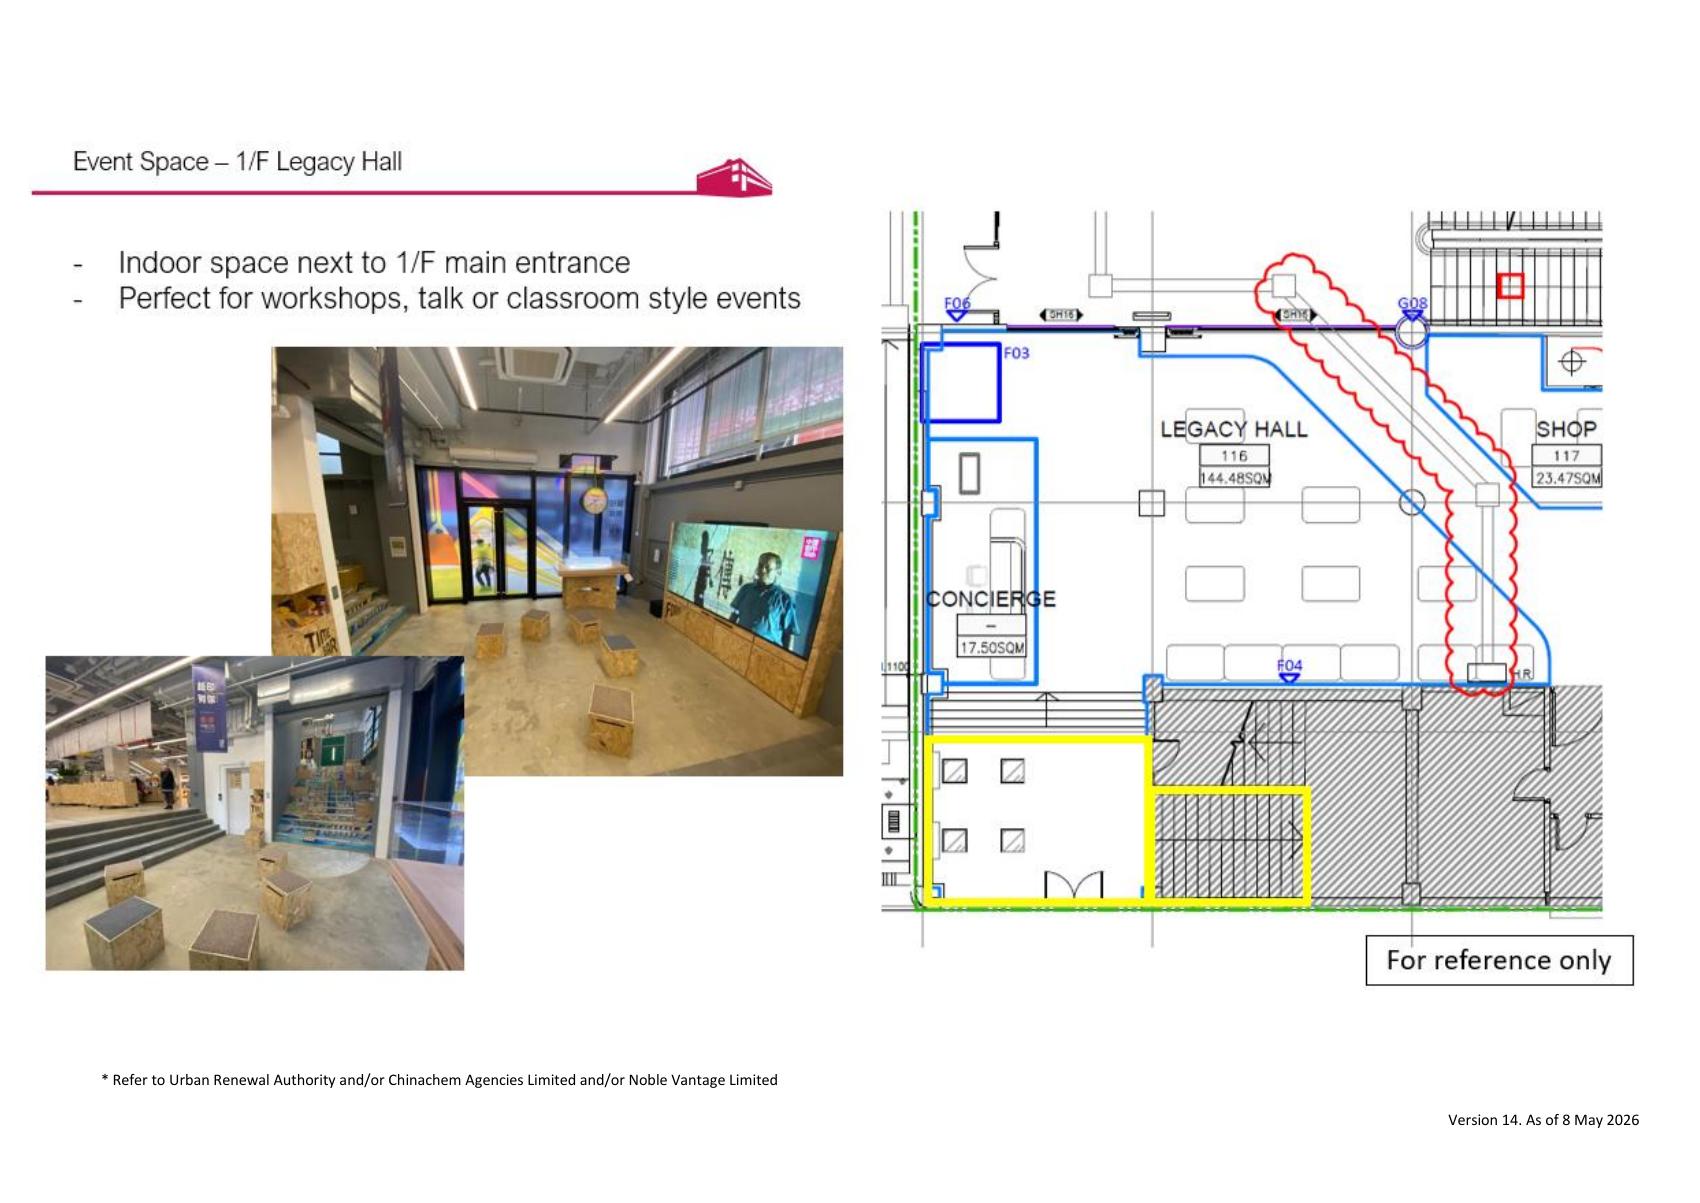
Just inside the 1/F main entrance, the operator places Legacy Hall beside its concierge area. Look for the green information marker and the short steps visible in the inset. Use the operator’s plan and photographs to recognize this entry level.
Recognize the preserved grand staircase and clock
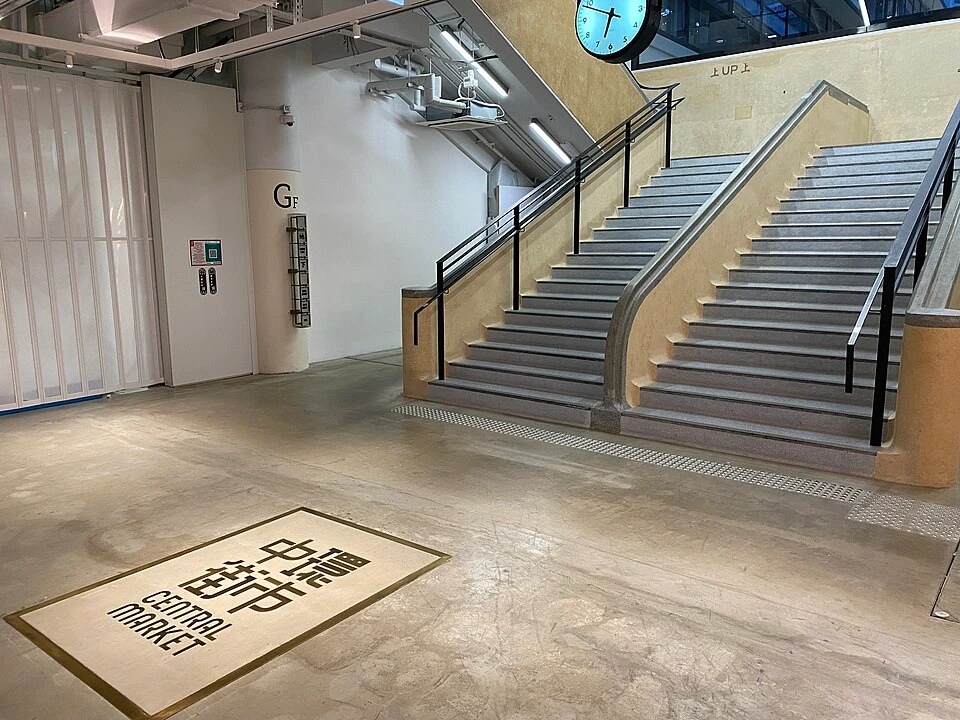
The historic stair has two flights, a rounded divider and a clock above. In the operator’s venue schedule, the 1/F Grand Staircase Front faces Queen’s Road Central and the grand staircase is listed from G/F to 2/F. This route uses the G/F end. Venue information and reference plans

Check that your destination is the ground-floor Oasis
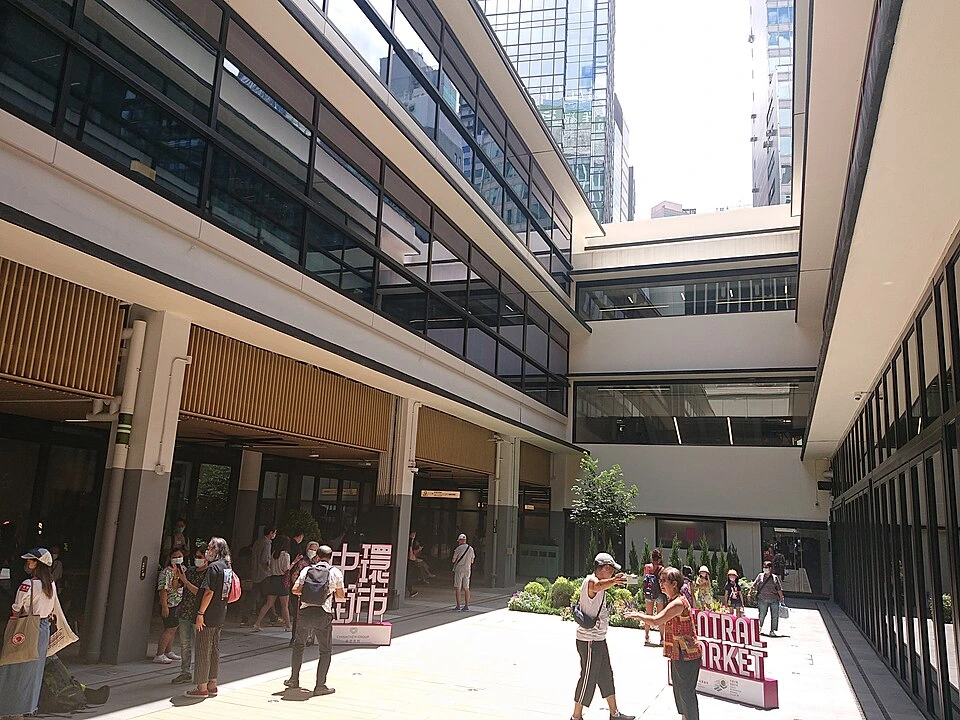
The public open space is labelled G/F Oasis in the venue materials. It is the open strip between long rows of glazed floors. The plan and reference photo identify the location. Temporary furniture and event layouts can change.
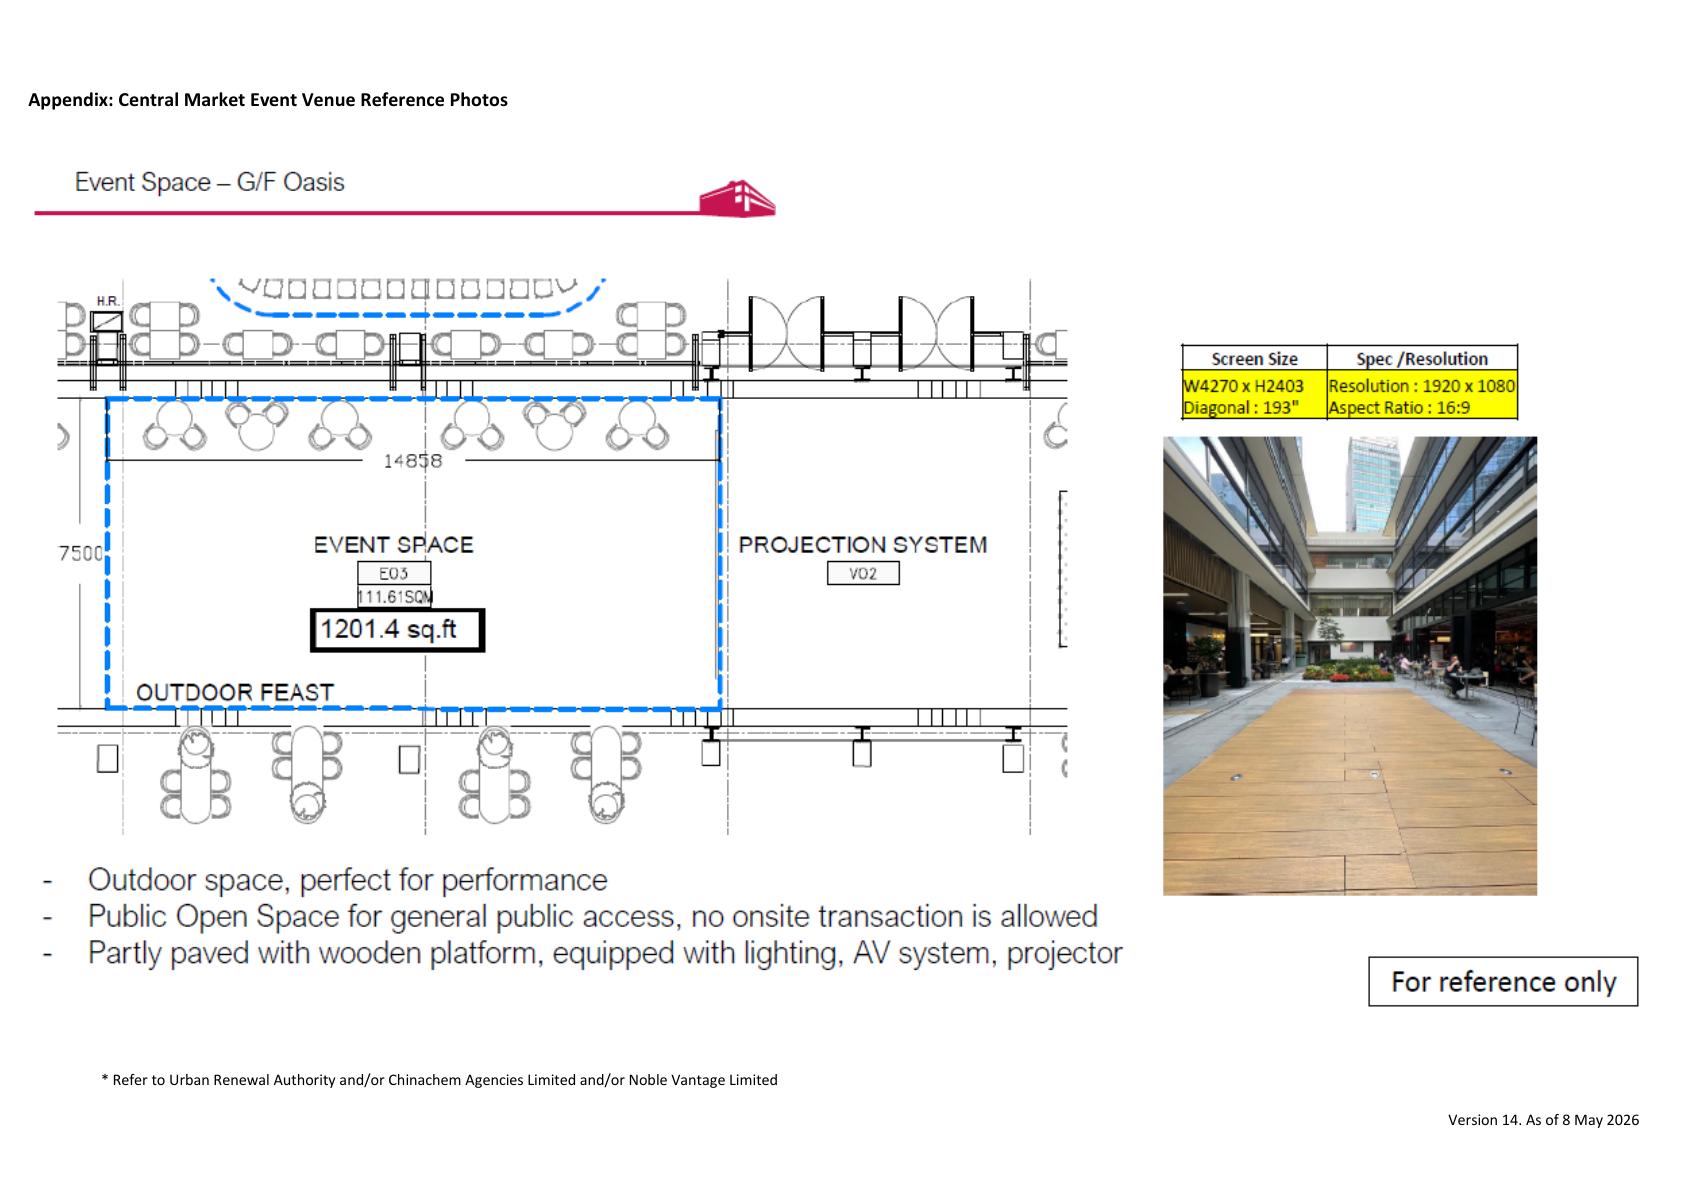
Finish under the open sky in the atrium
You have reached the open space when you can see the sky between the two rows of windows. If you are meeting someone, specify G/F Oasis so you end up together on the same level.